
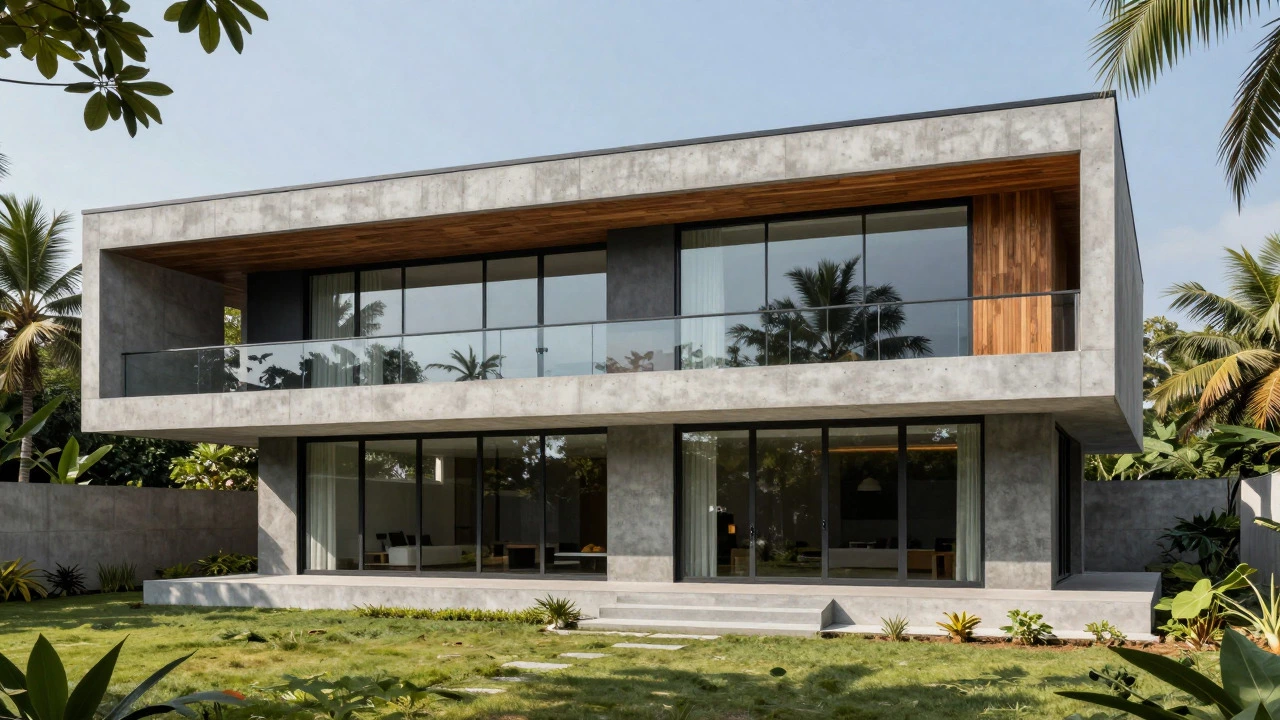
Modern Villa Design Checker
Select the features present in your home to calculate its "Modern Villa Score." Based on 2026 architectural standards.
Open Plan Living
Fluid zones merging kitchen, dining, and living without load-bearing walls. Double-height ceilings preferred.
Indoor-Outdoor Flow
Expansive sliding/bi-fold doors, covered terraces matching interior flooring, and seamless landscaping transitions.
Material Honesty & Texture
Use of natural textures like board-formed concrete, raw timber, or weathered steel. No ornate moldings.
Smart Technology Integration
App-controlled HVAC, AI security, automated lighting scenes, and interconnected appliances.
Passive Sustainability
Solar PV systems, greywater recycling, high-performance insulation, and optimal solar orientation.
Clean Geometry & Asymmetry
Flat/shed roofs, rectangular forms, and balanced asymmetric compositions that ground the structure.
Your Score
Walking into a modern villa feels less like entering a house and more like stepping into a curated experience. The walls are thinner, the light is brighter, and the connection to the outdoors is seamless. But what actually defines this style? It’s not just about flat roofs or glass walls. A modern villa is a residential structure characterized by clean lines, functional minimalism, and a strong integration with its natural surroundings. In 2026, these homes have evolved beyond simple aesthetics to become highly efficient, tech-integrated sanctuaries that prioritize well-being over mere square footage.
If you are looking at properties for sale or planning a build, understanding the core elements of this architectural style helps you spot quality from a distance. It also helps you negotiate better, as certain features add significant long-term value while others might be superficial trends. Let’s break down what makes a villa truly "modern" today, moving past the surface level to look at the bones of the building.
Defining the Core: What Makes a Villa "Modern"?
The term "modern" in architecture often gets confused with "contemporary." While they overlap, there is a distinct difference. Modern architecture has roots in the early 20th century, focusing on form following function. Contemporary architecture is simply "of the current time," which can include eclectic mixes. However, when buyers ask for a modern villa, they are usually referring to the Mid-Century Modern influence blended with 21st-century sustainability.
A true modern villa rejects ornate decoration. Instead, it relies on the inherent beauty of materials. You won’t find heavy moldings or decorative cornices. Instead, you see exposed concrete, raw timber, and large panes of low-emissivity glass. The layout is typically single-story or split-level, avoiding the verticality of traditional suburban homes. This horizontal emphasis grounds the structure, making it feel like an extension of the landscape rather than an imposition on it.
Key structural attributes include:
- Clean Geometry: Rectangular forms, flat or shed roofs, and uncluttered facades.
- Material Honesty: Materials are left in their natural state (e.g., board-formed concrete, weathered steel).
- Asymmetry: Balanced compositions that avoid rigid symmetry, creating visual interest through offset volumes.
The Open Plan Revolution: Living Without Walls
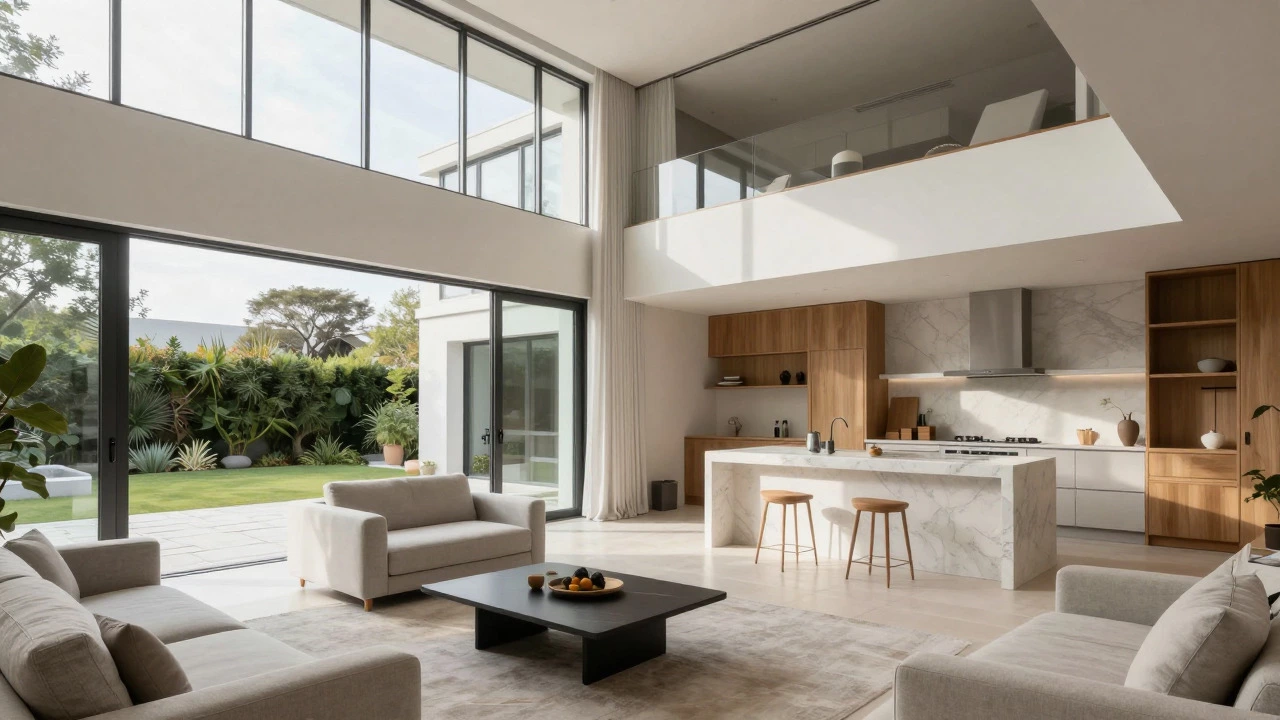
The heart of any modern villa is the open-plan living area. This isn't just a trend; it's a fundamental shift in how we use space. In older homes, rooms were defined by load-bearing walls, separating cooking, dining, and socializing. In a modern villa, these functions merge into one fluid zone.
This design choice serves two purposes. First, it maximizes natural light. By removing interior partitions, sunlight can penetrate deep into the home, reducing the need for artificial lighting during the day. Second, it enhances social interaction. Families spend more time together, and entertaining becomes effortless because the host remains visible in the kitchen while guests relax in the lounge area.
However, open plans require careful acoustic management. Without walls to dampen sound, noise can travel freely. High-end modern villas address this with strategic use of rugs, upholstered furniture, and built-in shelving units that act as soft barriers. Additionally, ceiling heights play a crucial role. Many modern designs feature double-height ceilings in the main living area, which not only adds drama but also improves air circulation and acoustics by allowing sound to disperse upward.
Indoor-Outdoor Flow: Blurring the Boundaries
In climates like Sydney, where outdoor living is a lifestyle, the connection between inside and outside is non-negotiable. Modern villas achieve this through expansive sliding glass doors, bi-fold windows, and covered terraces that match the indoor flooring material.
The goal is to make the transition from the living room to the garden so subtle that you forget where one ends and the other begins. This concept, known as "indoor-outdoor flow," extends the usable square meterage of the home significantly. On a warm evening, the entire backyard becomes part of the living space. On a cooler day, retractable screens or glass panels allow you to maintain the view while keeping the weather out.
Landscaping plays a critical role here. The exterior hardscaping often mirrors the interior design language. If the interior uses cool gray tones and white oak, the terrace might feature similar stone pavers and minimalist planters. This continuity ensures the villa feels cohesive from every angle.
Sustainability and Smart Technology Integration
Gone are the days when modern design meant sacrificing comfort for aesthetics. Today’s modern villas are some of the most energy-efficient homes on the market. They integrate passive design principles with active smart technologies to minimize environmental impact and utility costs.
Passive strategies include optimal orientation to capture solar gain, high-performance insulation, and cross-ventilation paths. Active systems include:
- Solar Photovoltaic Systems: Often integrated invisibly into the roofline or used as cladding material.
- Smart HVAC: Zoned heating and cooling controlled via app-based interfaces.
- Water Recycling: Greywater systems that reuse sink and shower water for garden irrigation.
Beyond energy, smart home technology permeates the daily experience. Lighting scenes adjust automatically based on the time of day. Security systems monitor entry points with AI-driven cameras. Even appliances communicate with each other, ensuring that the fridge knows when you’re buying milk and the dishwasher starts when you’re done eating. This seamless integration means technology supports life without demanding attention.
Material Palette: Texture Over Ornament
Because modern villas lack decorative details, texture becomes the primary source of visual interest. A wall of plain white paint can feel sterile if not balanced with tactile materials. Therefore, designers lean heavily into natural textures.
Common material combinations include:
| Element | Primary Material | Accent Material | Effect |
|---|---|---|---|
| Flooring | Polished Concrete | Wide-plank Oak | Contrast between industrial and warm |
| Kitchen Island | White Quartzite | Black Stainless Steel | Crisp, high-contrast focal point |
| Exterior Cladding | Fiber Cement Board | Natural Stone | Durability with organic grounding |
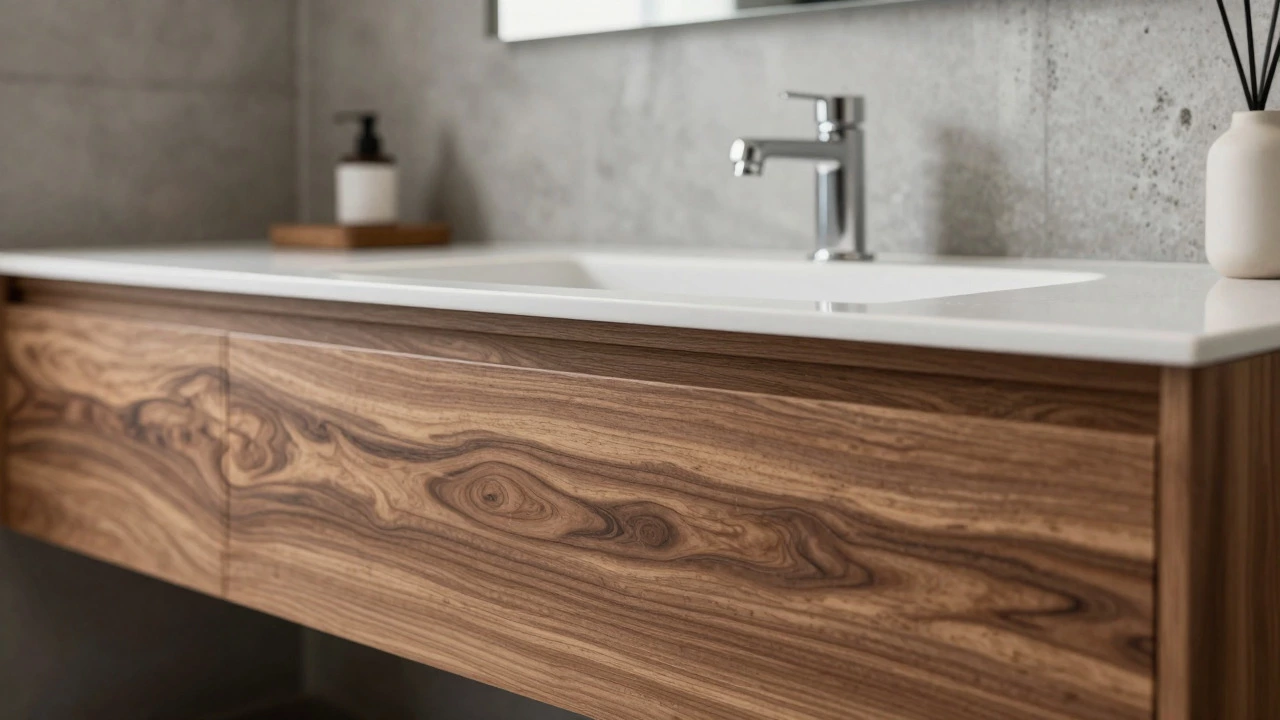
| Bathroom Vanity | Rift-sawn Walnut | Porcelain Slab | Luxurious, spa-like atmosphere |
These choices aren't arbitrary. Polished concrete is durable and reflects light, making spaces feel larger. Wood adds warmth and absorbs sound, preventing the "cold