
2BHK Space & Comfort Estimator
Your Apartment Details
Enter the approximate sizes of the key areas in your unit.
Analysis Result
Zone Status
Verdict
Enter your room dimensions to see if they meet the "Comfortable Living" standards described in the article.
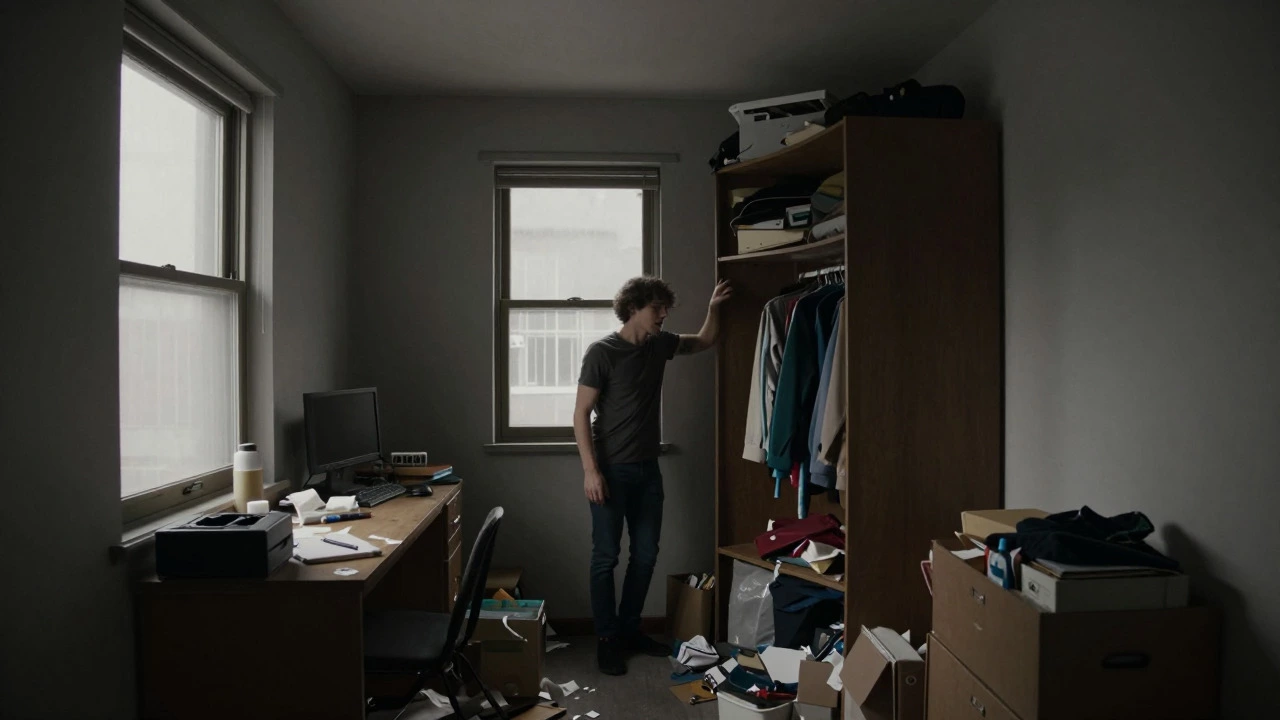
You’ve probably heard the number thrown around: 400 square feet per person. It sounds reasonable until you try to live in it. You walk into your room, and your shoulder brushes the wardrobe. You try to set up a desk, and suddenly your bed is floating in the middle of nowhere. That’s because "space" isn’t just about square footage. It’s about how you move, what you own, and where you work.
If you are looking at 2BHK apartments, which stand for two-bedroom, one-hallway, and one-kitchen units commonly found in Asian real estate markets, you might be wondering if that extra room is worth the cost when you’re living alone. Or maybe you’re downsizing from a family home and trying to figure out the bare minimum you need to feel human. The answer depends less on math and more on your daily habits.
The Myth of the Minimum Square Footage
We often treat space like water-something you can measure in liters and pour into a container. But living space is functional. A 500-square-foot studio can feel spacious if it has high ceilings, large windows, and smart storage. A 1,000-square-foot apartment with low ceilings, dark corners, and poor layout can feel claustrophobic.
Historically, urban planning guidelines suggested that a single person needs about 300 to 400 square feet of *private* space, plus shared areas. This was based on mid-20th-century housing standards. Today, our lives have changed. We work from home. We stream entertainment instead of going to theaters. We cook complex meals rather than ordering takeout every night. These shifts demand more functional zones within the same footprint.
Consider this: If you work remotely, you don’t just need a bed and a closet. You need a dedicated workspace that separates "rest mode" from "work mode." Without that separation, your brain never truly clocks off. That’s why many solo dwellers find that a small second room-even if it’s only 80 square feet-drastically improves their mental health and productivity.
Why 2BHK Layouts Are Gaining Popularity for Singles
Traditionally, a 2BHK layout was designed for couples or small families. But in cities with high density and limited land, these units are becoming the new standard for professionals. Why? Because they offer flexibility that studios and 1BHKs lack.
- Zoning: You can keep your bedroom strictly for sleep. The second room becomes an office, a gym, a library, or a guest room.
- Storage: Two bedrooms mean two closets. For someone who travels, collects hobbies, or simply hates clutter, this is a game-changer.
- Future-proofing: If you decide to partner up later, you won’t need to move again. The structure is already there.
In Sydney, where I live, inner-city apartments are shrinking. A typical one-bedroom unit in Surry Hills might be 60 square meters (about 645 square feet). In contrast, a 2BHK in developing suburbs might offer 90 square meters (968 square feet) for a similar price point. The extra space allows for a proper kitchen and a separate living area, which makes cooking and hosting friends feel normal rather than chaotic.
Room-by-Room Breakdown: What Actually Fits?
To understand if you have enough space, break down your life into zones. Here is what a comfortable setup looks like for a single person in a compact 2BHK (approx. 700-900 sq ft total).
| Room | Minimum Size (sq ft) | Comfortable Size (sq ft) | Key Function |
|---|---|---|---|
| Bedroom | 80 | 120 | Sleep, dressing, personal sanctuary |
| Second Room / Office | 60 | 100 | Work, hobbies, guest accommodation |
| Living Area | 100 | 150 | Relaxing, TV, socializing |
| Kitchen | 50 | 80 | Cooking, food prep, dining table |
| Bathroom | 35 | 50 | Hygiene, shower, vanity |
Notice that the "comfortable" sizes add up to over 500 square feet just for private rooms. Add circulation space (hallways, door swings), and you quickly see why anything under 700 square feet feels tight for a 2BHK configuration. If you are squeezed into a 600-square-foot 2BHK, expect compromise. Doors will hit furniture. You’ll spend time rearranging things just to walk through the hallway.
The Impact of Vertical Space and Natural Light
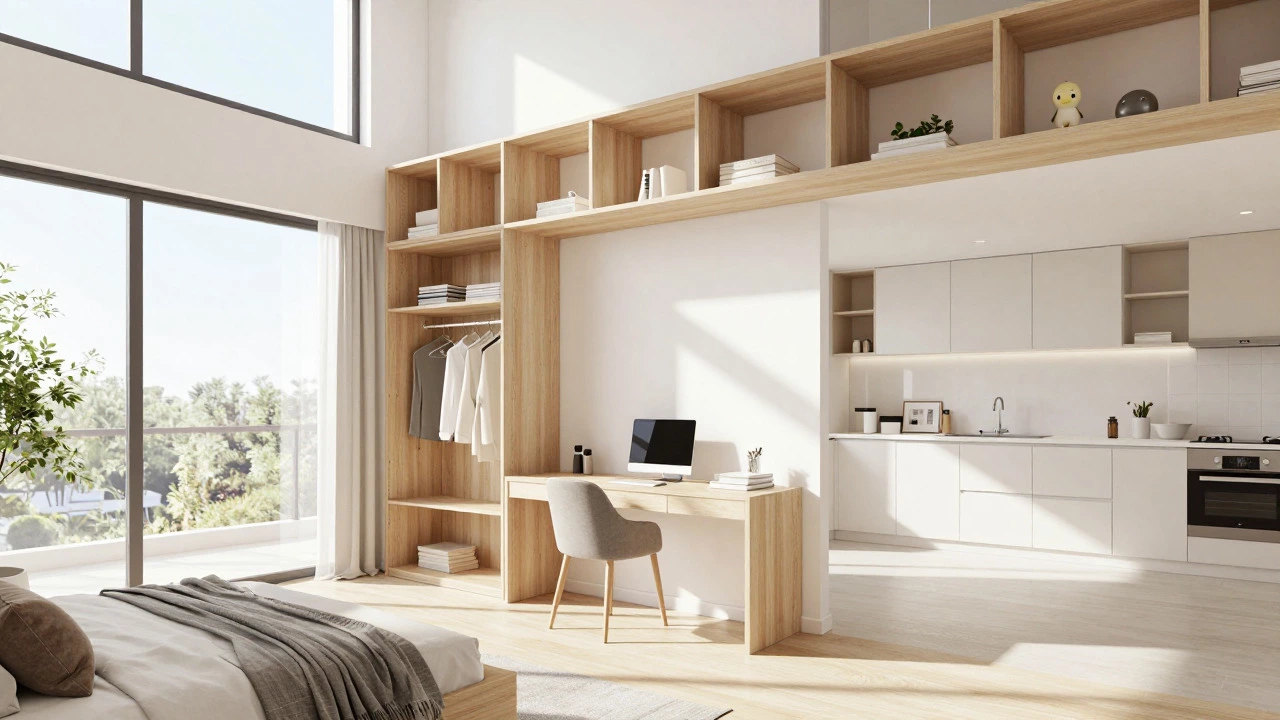
Footprint isn’t everything. Height matters. A room with 10-foot ceilings feels significantly larger than one with 8-foot ceilings, even if the floor area is identical. High ceilings allow for vertical storage-shelves up to the roof-which keeps the floor clear and reduces visual clutter.
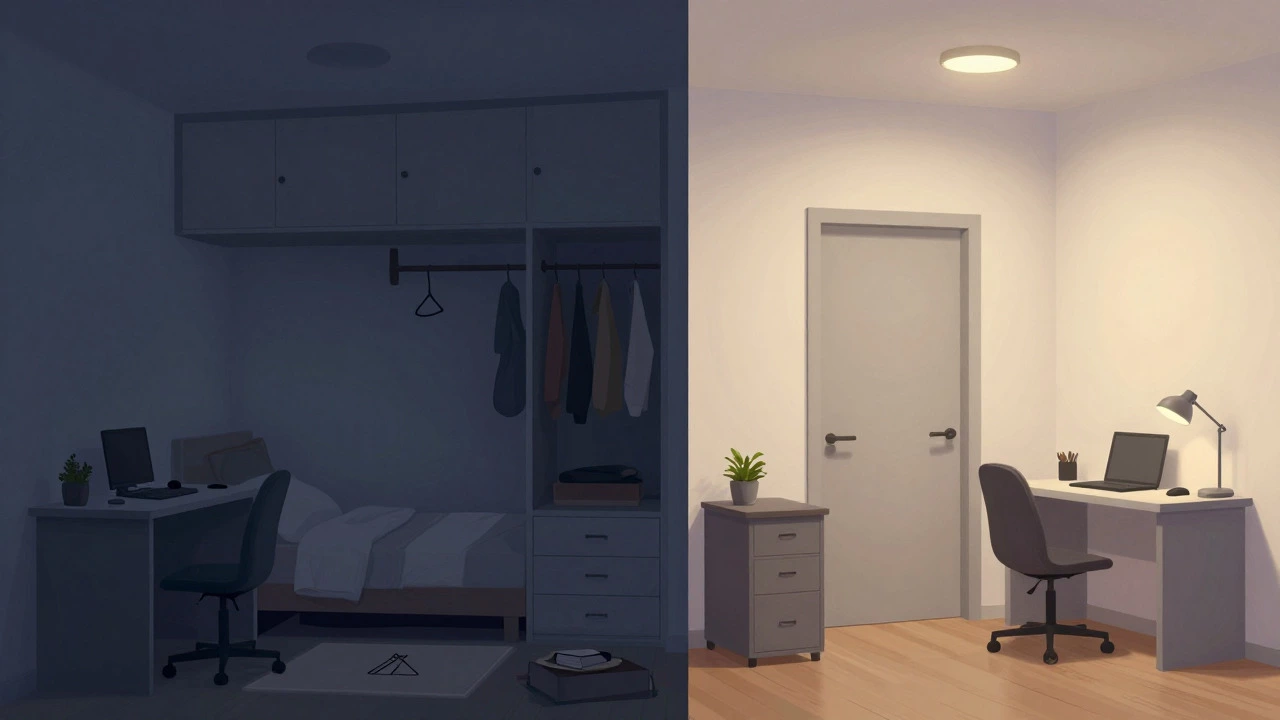
Natural light plays an equally critical role. A dark 1,000-square-foot apartment feels smaller than a bright 600-square-foot one. Windows should ideally face multiple directions to provide cross-ventilation and varied light throughout the day. When evaluating a 2BHK, check the orientation. North-facing windows (in the Southern Hemisphere) provide consistent, gentle light. South-facing windows can make a room feel cold and dim without artificial lighting.
If you are renting or buying, ask yourself: Can I open all the doors at once? Can I walk from the kitchen to the bedroom without turning sideways? If the answer is no, the layout is flawed, regardless of the total square footage.
Storage: The Hidden Space Killer
Most people underestimate how much space their stuff takes up. Clothes, books, kitchen gadgets, seasonal items-they all need homes. In a small apartment, hidden storage is essential. Built-in wardrobes that reach the ceiling are non-negotiable. Under-bed storage boxes are useful but inconvenient; built-in drawers are better.
In a 2BHK, you have the advantage of distributing storage. Keep clothes in the bedroom, office supplies in the study, and cleaning tools in the bathroom or kitchen. This prevents any single room from feeling overwhelmed. If you choose a 1BHK instead, you must rely heavily on multi-functional furniture-sofa beds, fold-down desks, ottomans with storage-to achieve the same level of comfort.
Psychological Comfort vs. Physical Capacity
There is a difference between fitting physically and feeling comfortable. Psychological comfort comes from control and privacy. When you live alone, you want spaces where you can retreat. A closed-door bedroom provides a sense of security. A separate office allows you to close the door on stress at the end of the day.
Studies on environmental psychology show that people report higher satisfaction in homes that allow for distinct activity zones. Mixing sleeping and working in the same room leads to burnout. Having a dedicated "third space"-a balcony, a cozy corner with a reading chair, or a small garden-can also boost well-being. Even a 20-square-foot balcony can make a 700-square-foot apartment feel expansive.
Cost Considerations: Is Bigger Worth It?
In most markets, price per square foot decreases as unit size increases. A 2BHK often costs less per square foot than a studio. However, the total rent or mortgage is higher. You must weigh the financial impact against your lifestyle needs.
If you work from home five days a week, the productivity gains from a separate office may justify the extra cost. If you travel frequently or spend most of your time outside the home, a smaller, cheaper unit might free up cash for experiences. There is no universal right answer, but ignoring your daily routine will lead to regret.
Also consider maintenance costs. Larger spaces require more cleaning, more heating/cooling energy, and potentially higher utility bills. Factor these ongoing expenses into your budget before signing a lease or closing on a purchase.
Alternatives to Traditional 2BHKs
If a full 2BHK is out of budget or too large, consider these alternatives:
- Studio with a Nook: Some studios include a partial wall or glass partition that creates a semi-private sleeping area.
- Loft Apartments: Vertical separation allows for a bedroom upstairs and living space downstairs, maximizing airiness.
- Co-living Spaces: Private bedroom and bathroom with shared common areas. This reduces individual space needs while maintaining community.
Each option has trade-offs. Lofts can be hot and hard to clean. Co-living lacks privacy. Studios lack zoning. The traditional 2BHK remains the gold standard for balance because it offers clear boundaries without excessive complexity.
Final Thoughts on Finding Your Fit
There is no magic number for comfortable living. But if you value separation of work and rest, ample storage, and the ability to host guests occasionally, aim for at least 700 square feet in a 2BHK configuration. Prioritize layout over sheer size. A well-designed 700-square-foot apartment will serve you better than a poorly designed 900-square-foot one.
Visit properties at different times of day. Check the light. Test the flow. Imagine your daily routine. If you feel cramped during that visit, you’ll feel cramped every day. Your home should support your life, not constrain it.
What is the ideal square footage for a single person?
For a single person seeking comfort with distinct zones for sleeping, working, and living, 700 to 900 square feet is ideal. This allows for a 2BHK layout where each function has its own space. Smaller spaces (400-600 sq ft) require multi-functional furniture and careful organization to avoid feeling cluttered.
Is a 2BHK apartment suitable for one person?
Yes, especially if you work from home or value privacy. The second bedroom can serve as an office, gym, or guest room. While it costs more than a studio, the improved quality of life and potential for future flexibility often justify the expense.
How do I make a small apartment feel bigger?
Use vertical storage to keep floors clear. Choose light colors for walls and large mirrors to reflect light. Ensure good natural light by keeping windows unobstructed. Multi-functional furniture, like sofa beds or drop-leaf tables, helps reduce visual clutter.
What is the difference between 1BHK and 2BHK layouts?
A 1BHK has one bedroom, one hall (living area), and one kitchen. A 2BHK adds a second bedroom. This extra room provides crucial zoning capabilities, allowing for separation of work and sleep, additional storage, or guest accommodation, which significantly enhances comfort for long-term living.
Does ceiling height affect perceived space?
Yes, significantly. Higher ceilings (9-10 feet or more) create a sense of volume and airiness. They also allow for vertical storage solutions that maximize usable space without encroaching on floor area, making even compact rooms feel less confined.