
Interactive 300 Sq Ft Space Visualizer
Explore how a 300-square-foot micro-apartment is laid out. Toggle different zones to see the square footage allocation and understand the density of living in a compact 2BHK-style unit.
45 sq ft
40 sq ft
65 sq ft
85 sq ft
25 sq ft
Space Allocation Breakdown
Toggle zones above to visualize the footprint of each essential area in a micro-apartment layout.
Quick Summary
- A 300-square-foot apartment is roughly the size of a large bedroom or two standard parking spaces combined.
- In the context of a 2BHK (Two Bedroom Hall Kitchen) unit, 300 sq ft is extremely compact, often functioning more like a studio with a partitioned sleeping area rather than a traditional two-bedroom home.
- Efficient layout design, vertical storage, and multi-functional furniture are critical for making this space livable.
- These units appeal to single professionals, students, or couples on a tight budget who prioritize location over square footage.
The Reality of 300 Square Feet
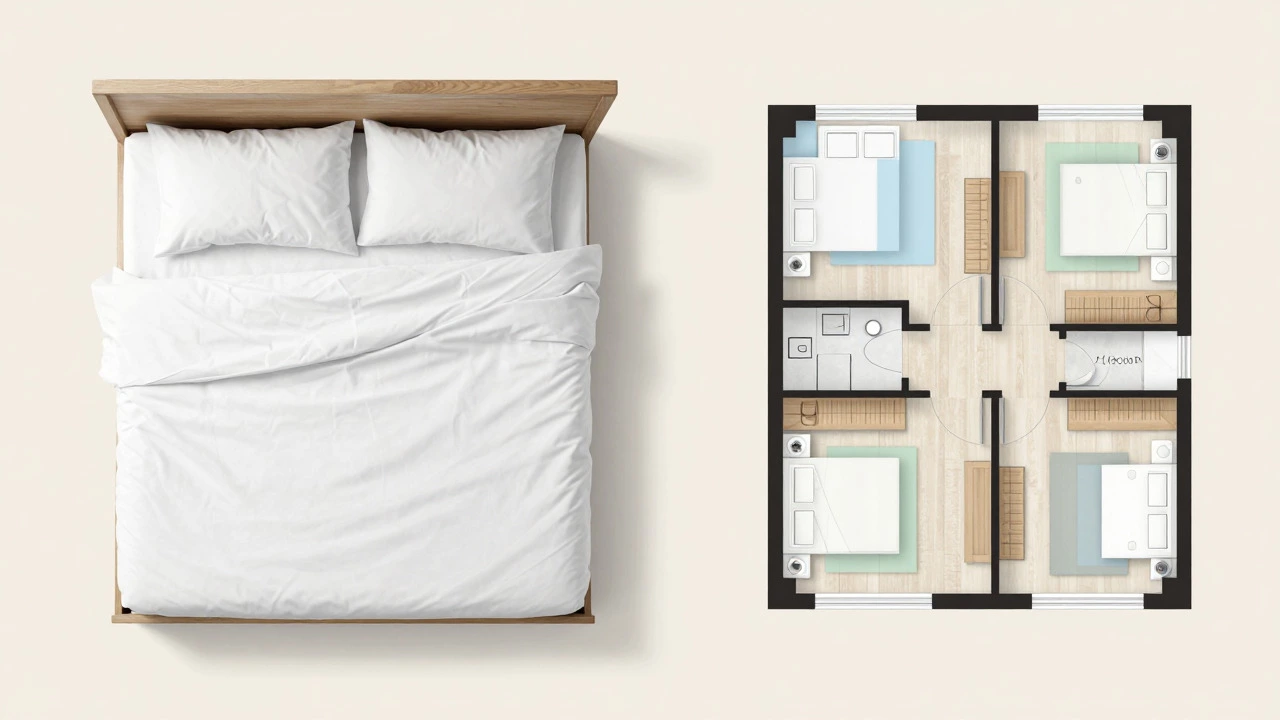
When you hear "300 square feet," your brain might struggle to visualize it. Let’s put that number into perspective. A standard king-sized bed takes up about 150 square feet. So, a 300-square-foot apartment is essentially twice the size of a large bed. If you’ve ever stayed in a compact hotel room, you’re probably familiar with this footprint. It’s cozy, undeniably small, but far from impossible to live in if you know how to work with it.
For many people searching for housing, especially in dense urban centers, the term 2BHK apartment usually conjures images of spacious living rooms, separate bedrooms, and ample storage. But when we talk about a 300-square-foot unit labeled as a 2BHK, we are entering the realm of micro-living. This isn’t a mistake in listing; it’s a specific type of housing solution designed for maximum efficiency. The challenge here isn’t just fitting things in-it’s fitting a lifestyle in.
Is 300 sq ft considered small?
Yes, 300 sq ft is significantly smaller than the average American apartment, which typically ranges from 700 to 900 square feet. It falls into the category of micro-apartments or studios.
Decoding the "2BHK" Label in Tiny Spaces
You might be wondering: How can a 300-square-foot space possibly have two bedrooms? In traditional real estate terms, a 2BHK apartment consists of two separate bedrooms, a living hall, and a kitchen. In a 300-square-foot footprint, achieving distinct, door-separated bedrooms is nearly impossible without sacrificing basic functionality. Instead, developers use clever architectural tricks to create the *illusion* or functional equivalent of two sleeping zones.
Here’s how these layouts typically work:
- Partitioned Studios: A glass wall, curtain, or partial divider separates one corner of the main room to serve as a second sleeping nook. This allows for privacy while maintaining an open feel.
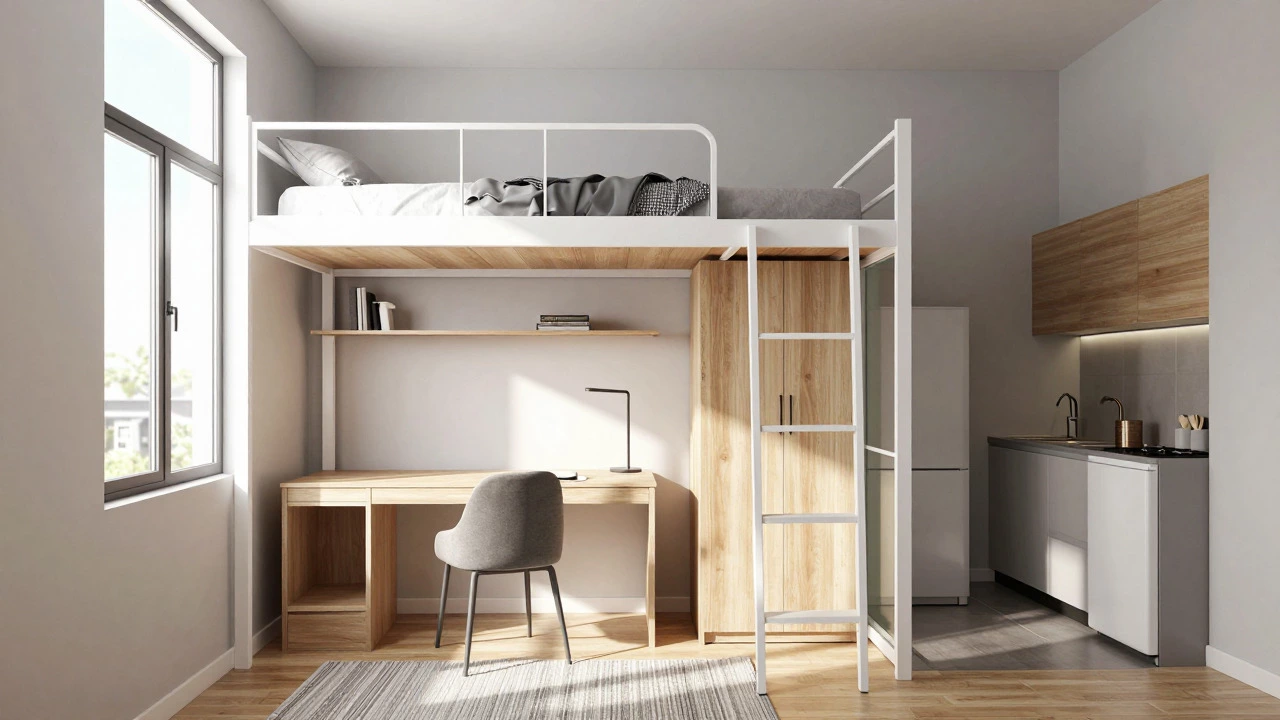
- Lofted Beds: One sleeping area is raised on a platform, creating space underneath for a desk or storage, while the floor level serves as the living area and potentially a second sleeping spot via a sofa bed.
- Nooks and Alcoves: Architects utilize every inch of wall space, creating recessed areas that can house a twin bed, effectively creating a second "bedroom" without dedicated square footage.
This approach transforms the concept of a 2BHK from a structural definition to a functional one. You get the capacity to sleep two people separately, even if they aren’t in fully enclosed rooms. For roommates or couples who value some separation during rest hours, this setup works surprisingly well.
Visualizing the Layout: What Fits Inside?
To understand if a 300-square-foot apartment is right for you, you need to map out what actually fits inside. Let’s break down the essential components and their typical footprints:
| Area/Function | Approximate Size (Sq Ft) | Notes |
|---|---|---|
| Kitchenette | 40-50 | Compact counter, mini-fridge, microwave, sink. No full-size oven. |
| Bathroom | 35-45 | Shower stall (no tub), toilet, small vanity. Wet bath designs common. |
| Sleeping Area 1 | 60-70 | Twin or Full bed. Often built-in or lofted. |
| Sleeping Area 2 / Living | 80-90 | Sofa bed or daybed. Serves as both lounge and second bed. |
| Circulation/Walkways | 50-60 | Essential space to move between zones. Must remain clear. |
| Storage | 20-30 | Under-bed drawers, overhead cabinets, closet systems. |
As you can see, there is almost no wasted space. Every square foot has a job. The "living room" is often just a small rug and a chair next to the sofa bed. There’s no dining table-eating happens at the kitchen counter or on a fold-down wall-mounted desk. This extreme efficiency means you must be disciplined about clutter. If you own a lot of physical possessions, a 300-square-foot apartment will feel suffocating within weeks.
Who Is This For? The Ideal Tenant Profile
Not everyone thrives in tiny spaces. A 300-square-foot 2BHK-style apartment is ideal for specific types of residents:
- Single Professionals: Young workers who spend most of their time at the office or socializing outside. They view their apartment primarily as a place to sleep and shower.
- Students: Those studying near campus who need affordable housing and don’t require space for entertaining guests frequently.
- Couples Without Kids: Partners who are comfortable sharing close quarters and don’t need separate offices or playrooms.
- Investors/Renters: People looking for low-maintenance properties with lower utility bills and cleaning costs.
If you work from home full-time, host dinner parties regularly, or have young children, this size is likely too restrictive. You’ll find yourself constantly tripping over furniture or feeling cramped during video calls. However, if your life happens largely outside your front door, this apartment offers freedom from domestic chores and financial flexibility.
Design Strategies for Maximizing Space
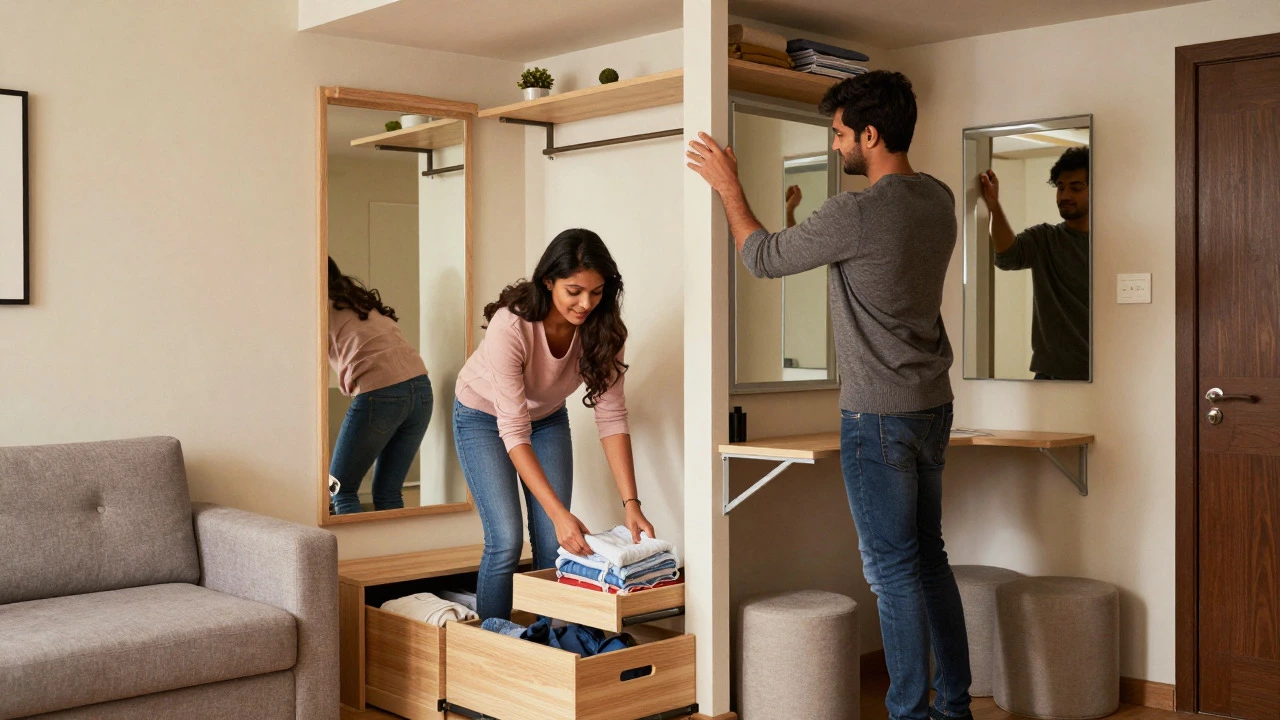
Living well in 300 square feet requires intentional design choices. Here are practical tips to make the space feel larger and function better:
- Go Vertical: Install shelves up to the ceiling. Use the top of doors for hanging organizers. Lofted beds free up floor space for desks or seating below.
- Multi-Functional Furniture: Invest in a sofa that converts to a bed, a coffee table with storage inside, and nesting tables that tuck away when not in use. Avoid bulky armchairs; opt for slim-profile chairs instead.
- Mirrors and Light: Place large mirrors opposite windows to reflect light and create an illusion of depth. Keep window treatments minimal to let natural light flood in. Dark colors absorb light; stick to whites, creams, and light grays for walls.
- Hidden Storage: Look for under-sink cabinets, ottomans with hollow interiors, and vacuum-sealed bags for seasonal clothing. Every item should have a designated home.
- Zoning with Rugs: Use different rugs to define areas. A rug under the sofa bed signals "living zone," while another under the desk marks the "work zone." This psychological separation helps organize the mind as much as the space.
Cost Considerations and Value Proposition
One of the biggest advantages of a 300-square-foot apartment is affordability. Rent is significantly lower than comparable 1BHK or 2BHK units in the same neighborhood. Utilities are cheaper because there’s less space to heat or cool. Maintenance costs are minimal since there’s less surface area to clean and fewer fixtures to repair.
However, consider the hidden costs. You may pay more for groceries per meal if you lack proper cooking facilities. You might spend extra on laundry services if you don’t have an in-unit washer/dryer. And psychologically, the stress of limited space can impact productivity and relationships if not managed well.
For many, the trade-off is worth it. Living in a prime downtown location becomes accessible when you sacrifice square footage. You gain proximity to work, entertainment, and transit, reducing commute times and transportation expenses. This shift from owning space to accessing convenience is a defining feature of modern urban living.
Frequently Asked Questions
Can you fit a queen-sized bed in a 300 sq ft apartment?
It’s challenging but possible. A queen bed takes up about 40 square feet. With careful placement against a wall and using a lofted design, you can accommodate it, but it will dominate the space. Twin or full beds are more common in these layouts.
Is a 300 sq ft apartment suitable for a couple?
Yes, many couples thrive in micro-apartments. The key is communication and organization. Using partitions or curtains can provide necessary privacy. It works best if both partners share similar lifestyles and don’t accumulate excessive belongings.
What appliances fit in a 300 sq ft kitchen?
Expect a compact refrigerator (under 5 cubic feet), a two-burner induction cooktop, a microwave, and a small sink. Dishwashers and ovens are rare. Countertop blenders and air fryers are popular alternatives to save space.
How do you store clothes in such a small space?
Use vertical closet organizers, under-bed storage containers, and over-the-door hooks. Consider a capsule wardrobe to reduce the number of items. Vacuum-sealed bags help compress off-season clothing.
Are 300 sq ft apartments good investments?
They can be, particularly in high-demand urban areas where rent per square foot is high. They attract young professionals and students seeking affordable housing near city centers. However, resale value depends heavily on location and building amenities.